
Address
3808 W Hickorystick Drive, Chickasha, OK
Price
$ 380,411
Property Attributes
- MLS#1246495
- TypeSingle Family
- Listing Status Active
- CountyGRADY
- CityChickasha
- NeighborhoodSleepy Hollow
- Zip73018
- StyleTraditional
- Year Built2026
- Price$ 380,411
- Bedrooms4
- Full Bathrooms2
- Half Bathrooms1
- Sqr Footage2030
- Lot Size0.7421 Acres
Data Source:
Oklahoma City Metro MLS (OKCAR)
Property Description
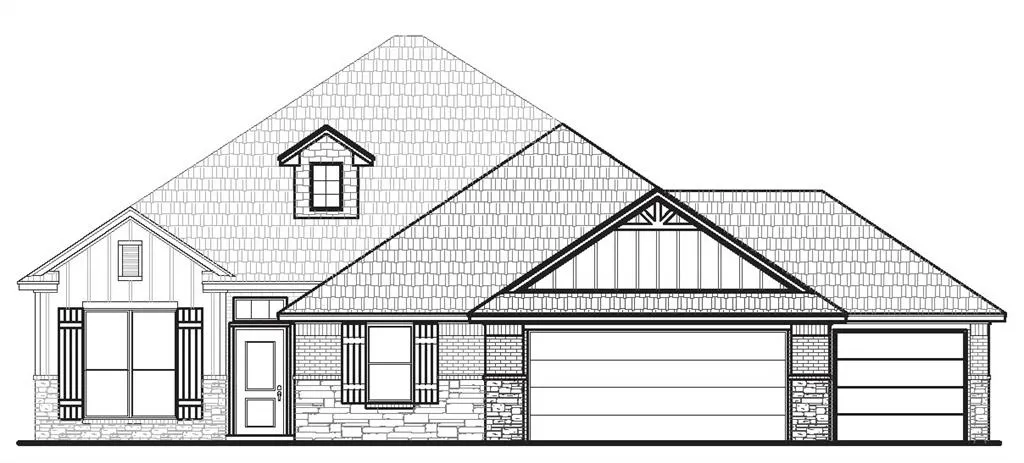
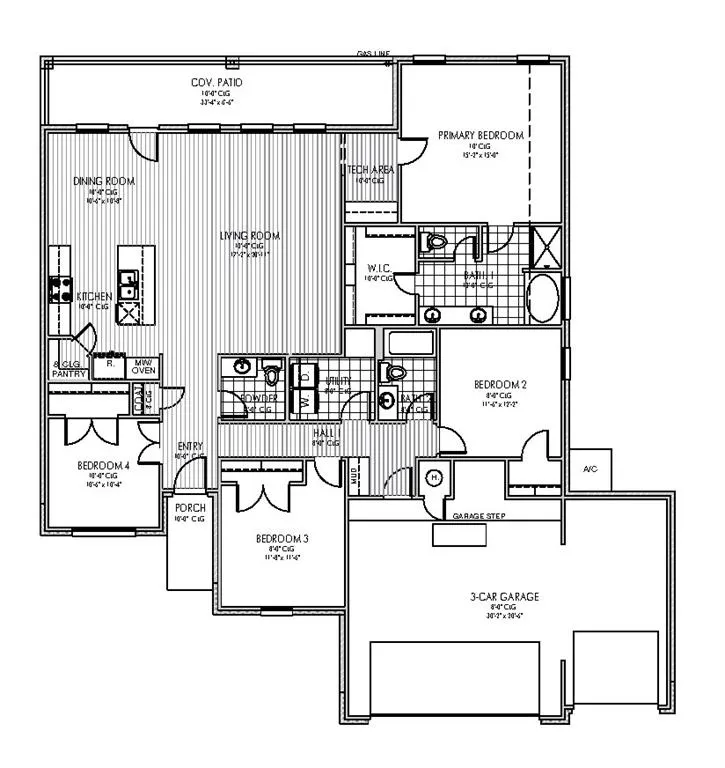
Welcome to refined living in the highly sought after Sleepy Hollow community! This stunning 2,028 square-foot home seamlessly blends elegance, comfort, and modern functionality, offering 4 spacious bedrooms, 2.5 beautifully appointed bathrooms, and a thoughtfully designed tech area perfect for working from home, studying, or managing everyday life with ease. The gourmet kitchen serves as the heart of the home, showcasing stylish cabinetry, premium finishes, abundant counter space, and an inviting layout ideal for gatherings. Retreat to the serene owner’s suite featuring a spa-inspired bath and generous closet space, while the additional bedrooms provide flexibility. Step outside to enjoy the beautifully covered back patio overlooking an oversized homesite — the perfect setting for relaxing evenings, outdoor dining, and weekend entertaining. Ideally located just minutes from the turnpike, this exceptional home offers convenient access to major employers including Cimarron Trailers, Stanley Systems, HSI Sensing, LSPI, and Fort Sill, you'll have both convenience and an elevated lifestyle. Experience the perfect combination of sophistication, space, and location — a place you’ll be proud to call home.
| Elementary School | Middle School | High School |
|---|---|---|
| Bill Wallace EC Ctr Elementary School | Chickasha MS | Chickasha HS |
| Price History | |
|---|---|
| 8/27/2026 | Listed $380,411 |
General Features
| Heating | Natural Gas |
|---|---|
| Cooling | Electric |
| Utilities | Cable Available,Electricity Available,Natural Gas Available,Public |
| Possession | Funding |
| Roof | Shingle |
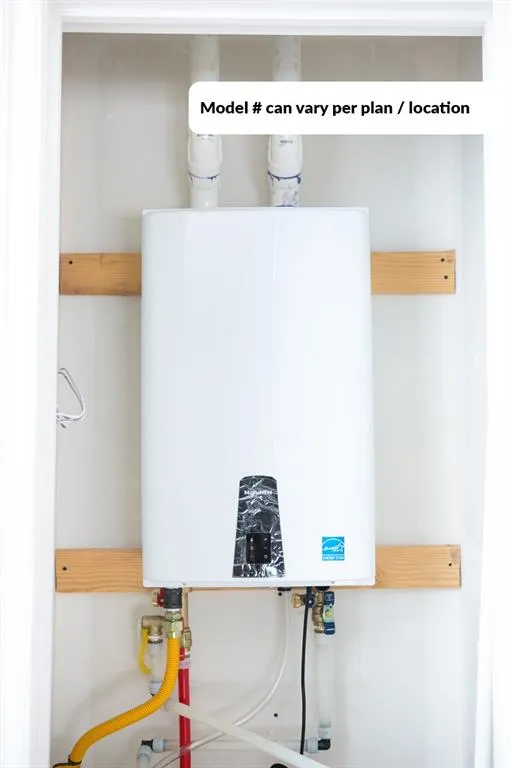
| Appliances | Dishwasher,Disposal,Microwave,Water Heater |
| Garage Spaces | 3 |
| Architectural Style | Traditional |
| Construction Materials | Brick & Frame |
| Year Built | 2026 |
| Property Subtype | Single Family Residence |
| County | Grady |
| Property Type | Residential |
| Total Rooms | 2 |
| Full Baths | 2 |
| Status | Active |
| Directions | From HWY 81,go WEST on Country Club Rd approx .5 miles,turn SOUTH on Irving Drive into new phase of Sleepy Hollow *GPS will NOT work* |
| High School | Chickasha HS |
| City | Chickasha |
| Disclosures | Exempt |
| High School District | Chickasha |
| Lot Size Square Feet | 32326 |
| Elementary School | Bill Wallace EC Ctr |
| Home Warranty Y/N | Yes |
| Middle/Junior High School | Chickasha MS |
| Builder Name | Home Creations |
| Standard Status | Active |
| Tax Lot | 9 |
Interior Features
| Interior Amenities | Combo Woodwork |
|---|---|
| Flooring | Carpet,Other |
| Total Fireplaces | 1 |
| Fireplace Features | None |
| Half Baths | 1 |
| Total Bedrooms | 4 |
| LivingAreaSource | Builder |
| Total Baths | 3 |
Exterior Features
| Parking Features | Concrete |
|---|---|
| Lot Features | Interior Lot |
| Foundation Details | Slab |
| Lot Size Acres | 0.7421 |
Amenities
- Foreclosure
- Views
- Short Sale
- New Construction
- Adult 55+
- Lease To Own
- No HOA Fees
- Furnished
- Primary On Main
- Air Conditioning
- Seller Finance
- Green
- Fixer Upper
- Horse
- Golf
- Fireplace
- Deck
- Garage
- Basement
- Pool
Property vs Single Family Average in 73018
Price
Year Built
Visits
In The Neighborhood
Just Listed
Chickasha
$ 254,990
- Type
- Single Family
- Size
- 1,600 SqFt
- Rooms
- 4 Beds + 2 Baths
Central Oklahoma Real Estate 405-445-8361
Chickasha
$ 244,500
- Type
- Single Family
- Size
- 1,502 SqFt
- Rooms
- 3 Beds + 2 Baths
Central Oklahoma Real Estate 405-445-8361
Chickasha
$ 288,500
- Type
- Single Family
- Size
- 1,876 SqFt
- Rooms
- 4 Beds + 2 Baths
Central Oklahoma Real Estate 405-445-8361
Chickasha
$ 414,647
- Type
- Single Family
- Size
- 2,401 SqFt
- Rooms
- 4 Beds + 3 Baths
Central Oklahoma Real Estate 405-445-8361
Chickasha
$ 410,745
- Type
- Single Family
- Size
- 2,221 SqFt
- Rooms
- 4 Beds + 2.5 Baths
Central Oklahoma Real Estate 405-445-8361
Chickasha
$ 222,825
- Type
- Single Family
- Size
- 1,394 SqFt
- Rooms
- 3 Beds + 2 Baths
Central Oklahoma Real Estate 405-445-8361
Tecumseh
$ 125,000
- Type
- Single Family
- Size
- 954 SqFt
- Rooms
- 3 Beds + 1.5 Baths
Always Real Estate 405-361-0874
 Copyright© 2026 MLSOK, Inc. listing content is believed to be accurate but is not guaranteed. Subject to verification by all parties. The listing information being provided is for consumers personal, non?commercial use and may not be used for any purpose other than to identify prospective properties consumers may be interested in purchasing. This listing data is copyrighted and may not be transmitted, retransmitted, copied, framed, repurposed, or altered in any way for any other site, individual
